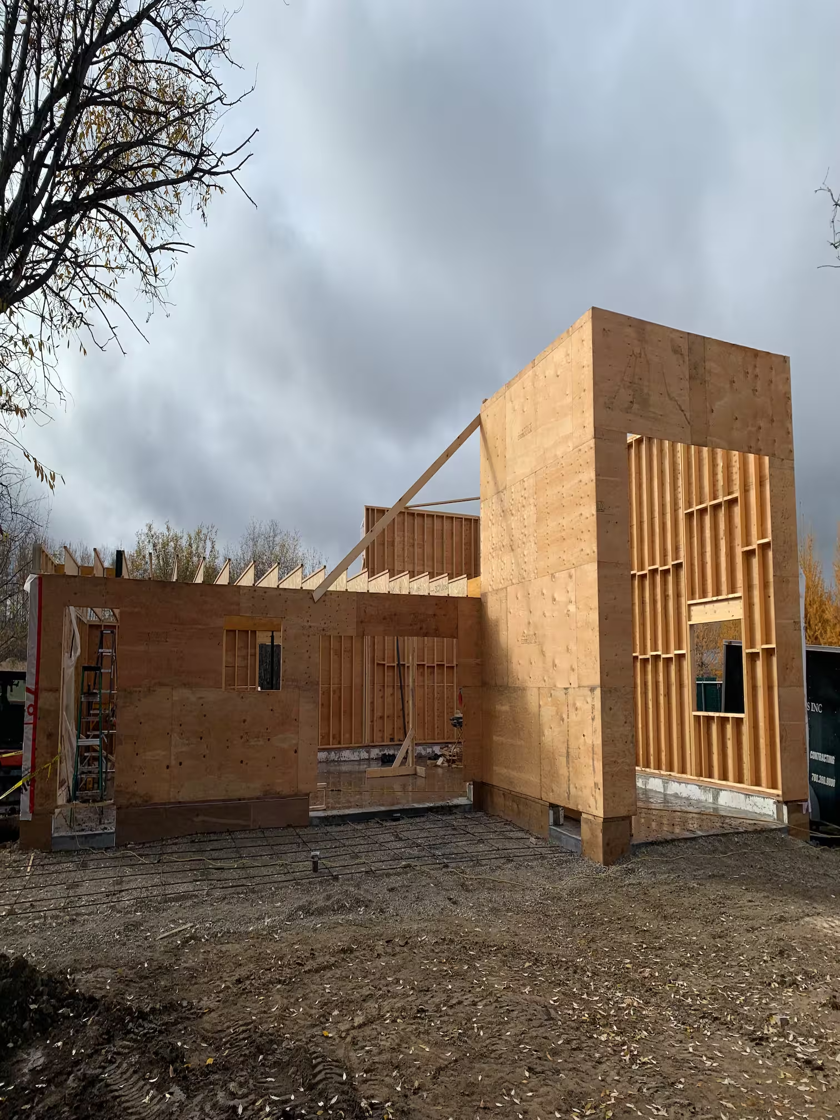
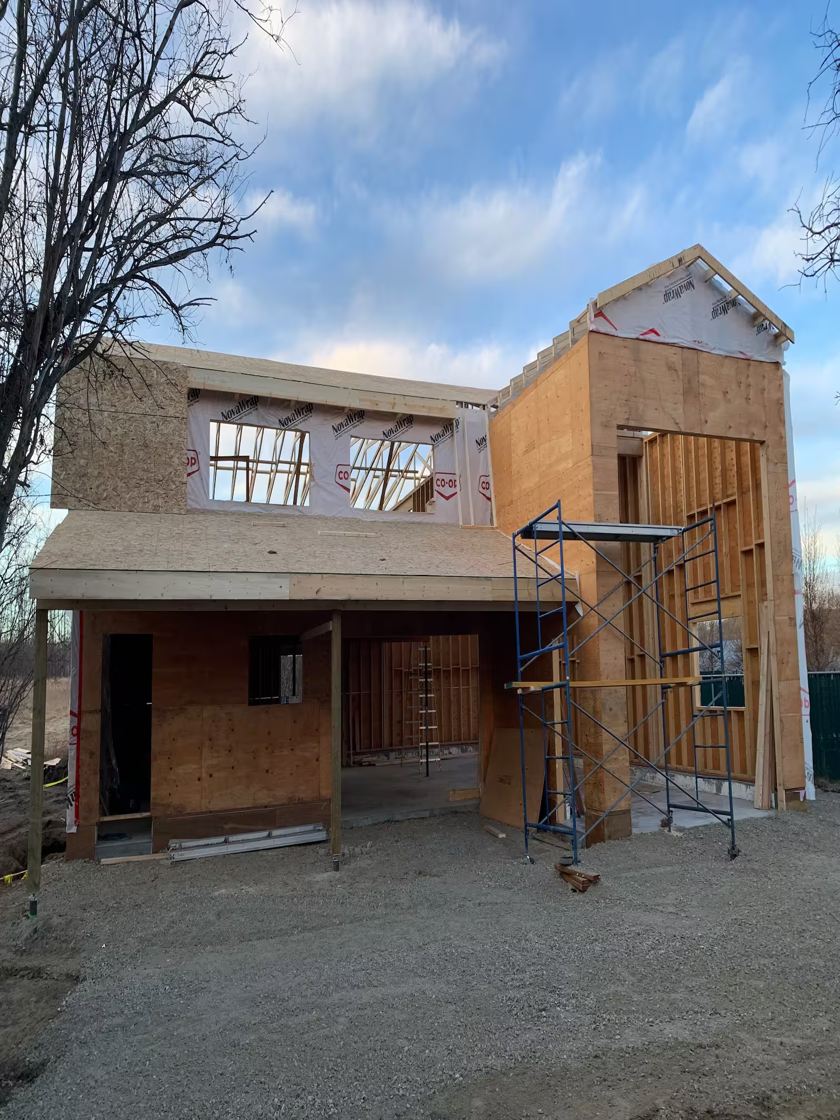
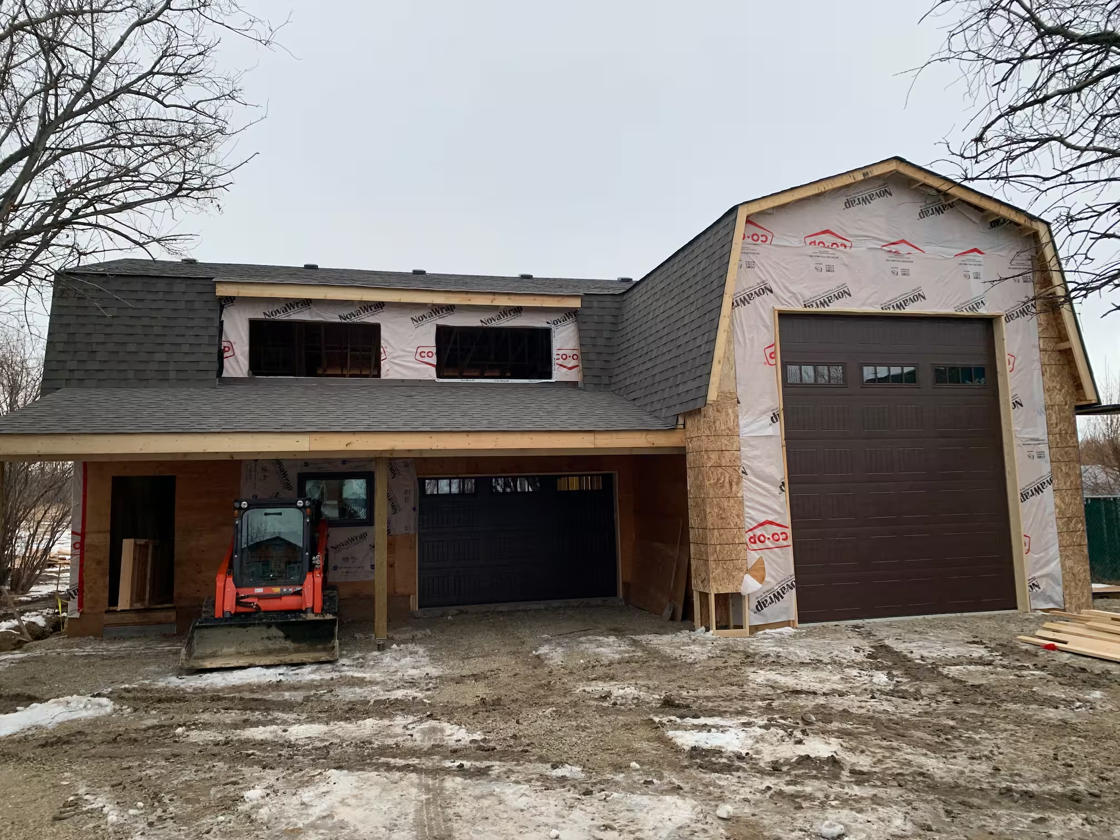
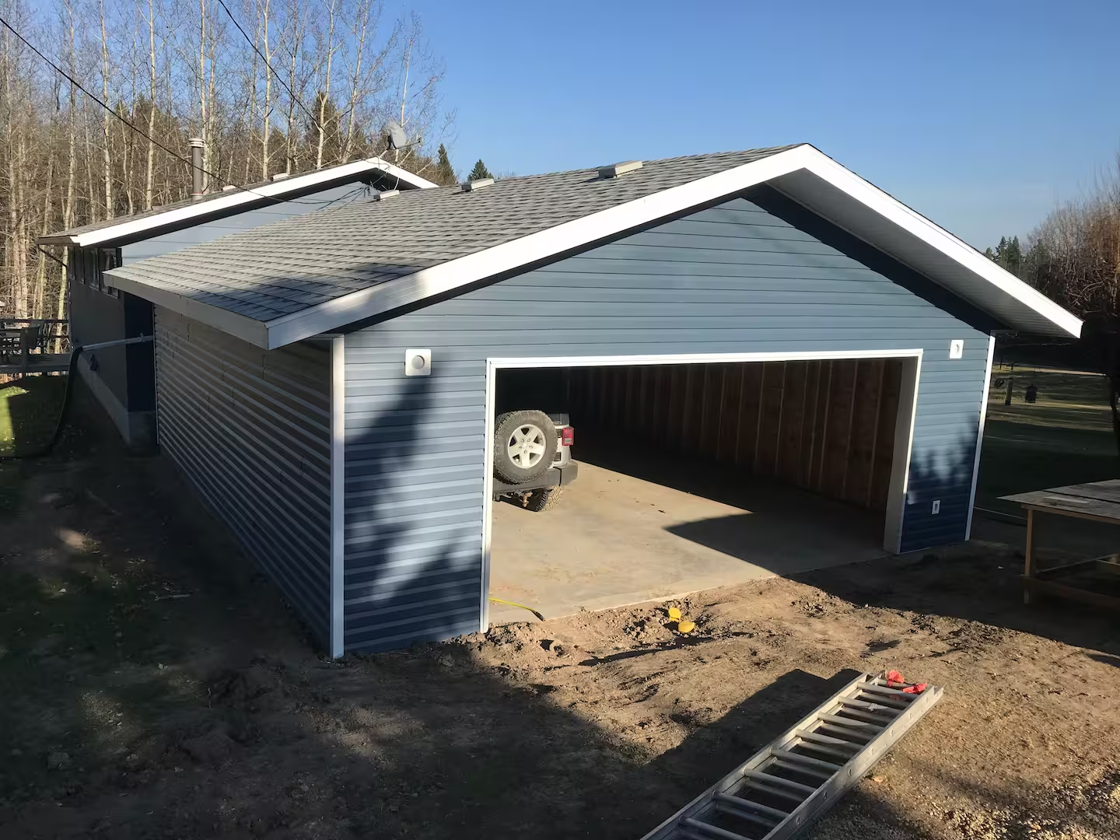
Detached garages built to match the home behind them — including the oversized builds nobody else wants to take on.
A detached garage is a real structure with a real foundation, and it is permitted like one. The garages that hold up over decades are the ones where the pad, the framing, and the roof structure were treated with the same seriousness as a house — because in Alberta, that building is going to take everything the weather has.
We build detached garages sized to what you actually need to store, including oversized builds and RV bays for the equipment that will not fit in a standard double. Because we frame for a living, the structure is the part we are most confident about.
A garage build involves the permit process, the site prep, and the build itself, with finishes matched to the existing home so the result looks like it belongs on the property.
Single, double, and triple garages built and finished to match the house.
Taller doors, deeper bays, and the extra height RVs, boats, and lifts require.
The groundwork that determines whether the building stays square and level.
In Edmonton, yes — a detached garage typically requires both a development permit and a building permit.
Garage and garden suites are their own category with additional requirements around zoning, servicing, and design. It is worth a conversation early, because the answer depends heavily on your specific lot.
On a garage build the concrete is normally coordinated with the rest of the work, with the pad poured and cured before framing starts.
Planning a garage build this season?
Tell us what you need to fit inside it.
Get in Touch