Kitchens, bathrooms, and full-home transformations — handled by a team that understands what sits behind the drywall.
Renovating an existing home is a different discipline than building new. Walls hide surprises, older homes rarely sit perfectly square, and the quality of the finished result depends entirely on how carefully the work behind it was done. Our framing background means we read a house structurally before we start opening it up.
We work with homeowners renovating a space they plan to stay in for years, and with investors improving a property to hold or resell. The scope changes from project to project; the approach doesn't.
Whether you know exactly what you want or you're still deciding how far to take it, the first conversation is about understanding the space, the budget, and what a realistic result looks like before anyone commits.
Layout changes, cabinetry, counters, and the electrical and plumbing rough-in that makes them possible.
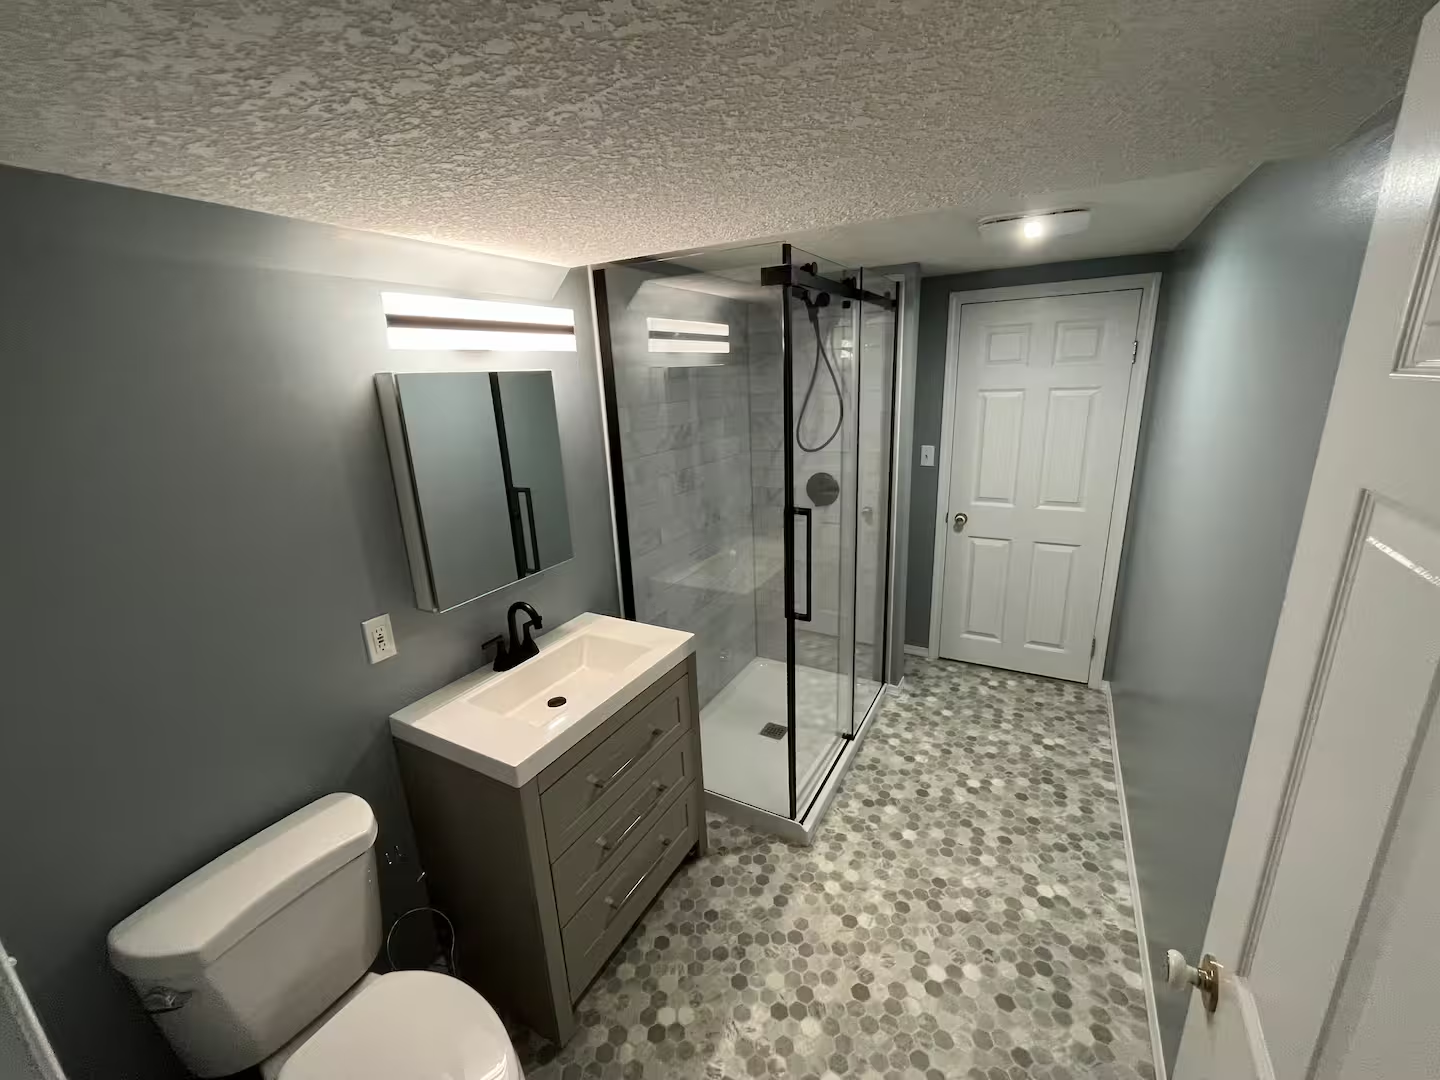
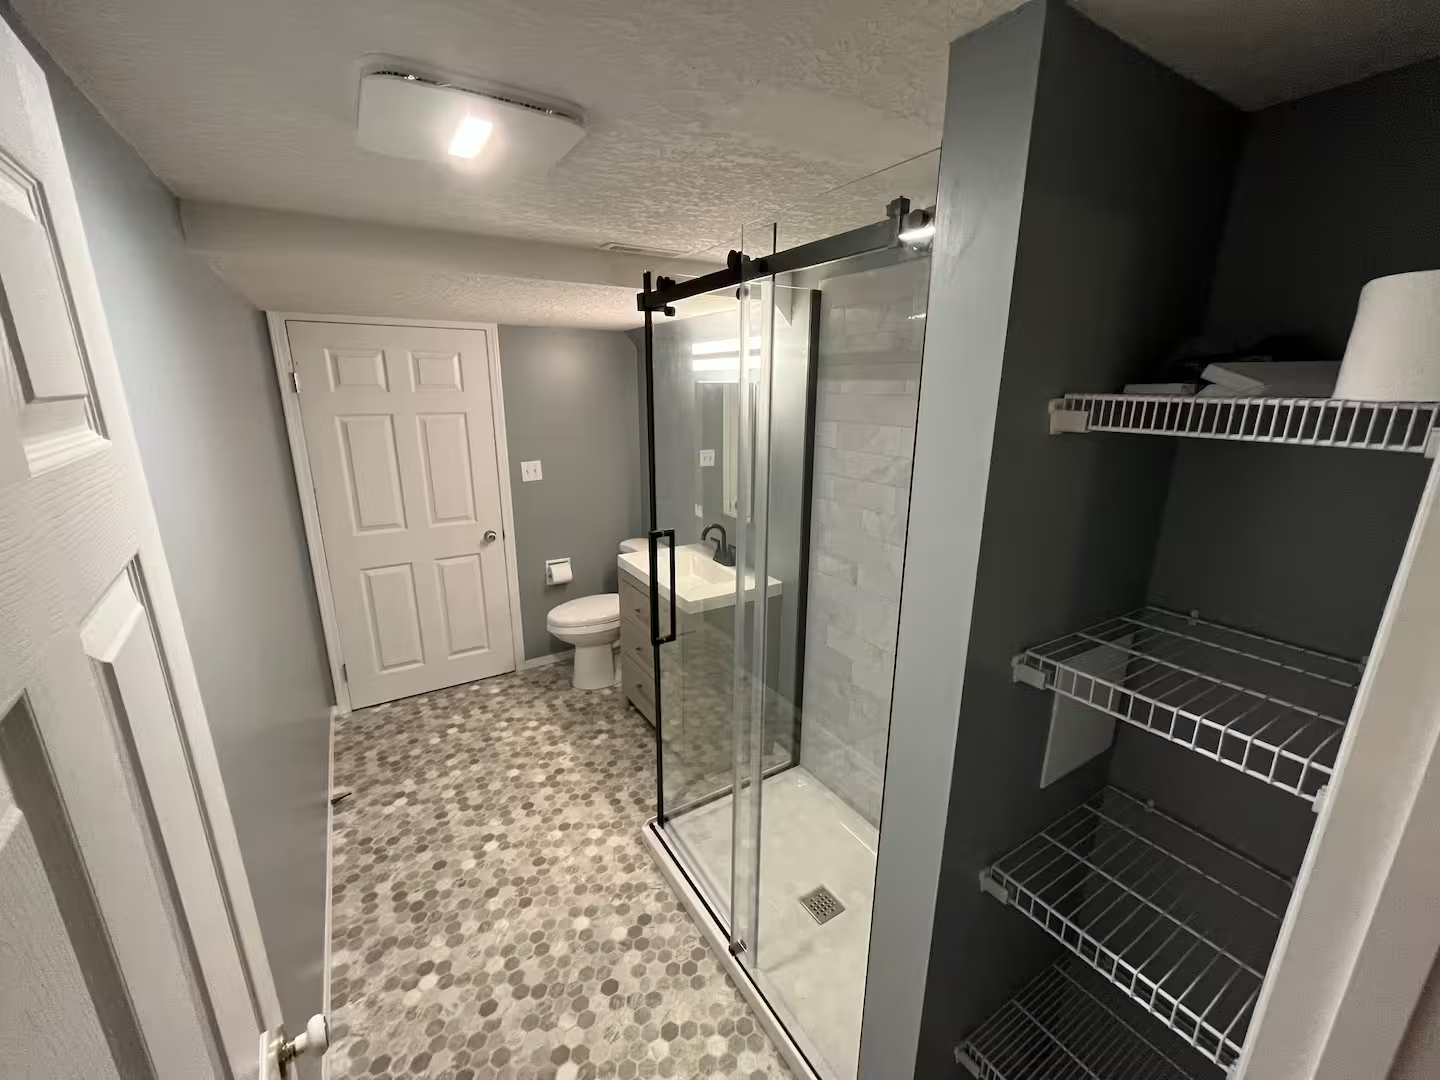
Main baths, ensuites, and basement bathrooms — with waterproofing done properly the first time.
Larger projects where multiple rooms, systems, or structural elements change at once.
It depends entirely on scope. A single bathroom is a different project than a full main floor. A realistic timeline is something to work out once the space has been seen and the scope is clear.
Structural changes, electrical, plumbing, and gas work generally require permits in Edmonton. Cosmetic work usually does not. Where a specific project falls is worth confirming before work begins.
Often yes, depending on the scope and which rooms are affected. How practical it is comes down to which rooms are involved and how the site is staged.
Tell us about the space you want to change.
A conversation about scope and budget is the place to start.
Get in Touch